The History Behind Tudor Style Architecture

Tudor homes were built to last a long life time to support large families and the increasing population. During construction, there was a lot to consider compared to today in terms of the practicality and safety of their methods.
But with so many design elements to consider, let’s look at the historical back stories behind separate aspects of traditional Tudor homes:
Roof
Asides from the exposed wood beams on a home’s exterior, the next most characteristic feature of any Tudor style home is the roof. Traditional Tudor homes were three or four stories tall to accommodate the growing population and to fully utilise the space available. As well as their tall stature, most homes were all roofed in the same way.
Durable wooden beams were used to create a sturdy home framework. This frame would then be thatched with bunches of straw strongly bounded together. Although thatched roofs haven’t quite made it to modern homes, exposed wood beams definitely have.
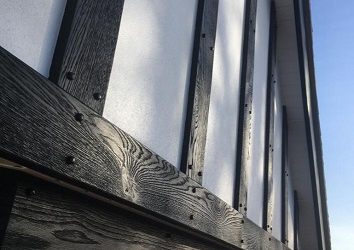
Most often mock Tudor boards are not entirely straight, as traditionally they were sawed by hand instead of machine. And beams are painted dark brown or black to create a contrast against a solid white build.
Displaying your wooden beams, both on the inside and outside of your home, conveys character, style and class. The historical feature can still be made modern, to separate your home from surrounding properties while staying tasteful and traditional.
Interior
Once your home exterior has been transformed with Tudor inspired features, it’s time to concentrate on the inside. As mentioned, exposed beams are a running theme from the outside to the inside of your home.
Most often, exposed beams would be paired with corbels – a type of solid and often decorative bracket. Corbels were positioned on either end of each exposed beam for both support and decorative purposes. For many home buyers, exposed beams in a property’s interior can be a real selling point.
Foundations
However, it is not all about exposed beams. During the Tudor period, with a demand for multiple story homes, they had to be built strong. Therefore, most were built with brick for a solid foundation. You can replicate this feature in a modern home with exposed brickwork on the ground floor. For a more affordable and less time consuming alternative, you can find veneer panels with the appearance of brickwork or stone.
Upstairs
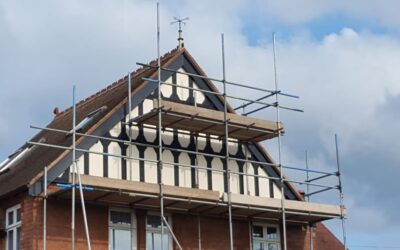
For other levels of your home, it’s time to bring back uncovered beams. When constructing real Tudor homes, it was too expensive and too much of a safety hazard to use bricks on the higher floors with shaky Tudor scaffolding. Therefore, builders switched to strong wooden beams for structure and wattle to fill in the gaps. This is the inspiration behind people choosing a white exterior beneath their darkly coloured beams.
Get in Touch
Despite the heavy character and tradition in Tudor style homes, it can be quite easy to replicate with the right resources. An authentic Tudor style home requires a reliable team with years of experience.
At Tudor Boards we are manufacturers of polyurethane mock Tudor planks, mock timber beam covers, shiplap cladding, loglap and log borders. We also have the capacity and expertise to manufacture virtually anything out of Polyurethane.
All our projects are completed with a close eye to detail, quality tools and materials and a 15 year warranty. To start your project, get in touch with our team today.